BIM ENGINEERING TRAINING PROGRAM

Revit Structure / MEP BIM

Learn advanced structural and MEP BIM modeling using Autodesk Revit. Develop skills in structural detailing, HVAC systems, plumbing layouts, and coordinated BIM engineering workflows.

Enroll Now
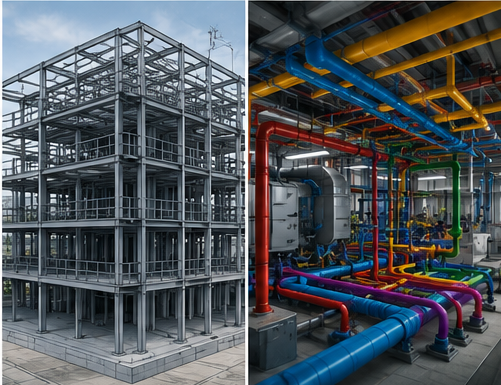
Revit Structure MEP

About the Course

Revit Structure and MEP BIM focuses on engineering design and coordination of structural systems, HVAC, electrical, and plumbing networks within a BIM environment.

This course helps you understand how structural engineers and MEP designers work in a coordinated BIM workflow to avoid clashes and improve construction accuracy.

What You Will Learn
  • ✔ Structural modeling: beams, columns, foundations
  • ✔ Reinforcement detailing basics in BIM
  • ✔ HVAC system design & duct modeling
  • ✔ Plumbing & electrical layout coordination

Key Highlights

Focus Area
Structural & MEP BIM Engineering
Level
Intermediate to Advanced
Software Covered
Autodesk Revit Structure & MEP
Key Skills
Structural Modeling, HVAC, Plumbing, Electrical BIM
Career Roles
BIM Engineer, Structural Modeler, MEP Designer
Certification
Revit Structure & MEP BIM Professional Certificate

Course Curriculum

Module 1: Structural BIM Basics

Introduction to structural modeling workflow in Revit.

Module 2: Structural Elements

Beams, columns, slabs, and foundations modeling.

Module 3: Reinforcement Concepts

Basic reinforcement detailing and structural drawings.

Module 4: MEP System Design

HVAC ducting, plumbing networks, and electrical layouts.

Module 5: Coordination

Clash detection and multi-disciplinary BIM coordination.

Module 6: Project Execution

Real-world structural and MEP BIM project workflow.

Become a BIM Engineering Professional

Master structural and MEP BIM skills for high-demand roles in AEC industry.

Enquire Now