Learn professional architectural modeling using Autodesk Revit. Master building design, parametric modeling, documentation, and construction-ready drawings used in real AEC projects.
Enroll Now
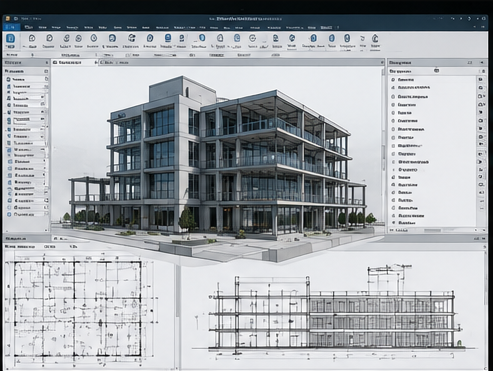
Revit Architecture is the industry-leading software for Building Information Modeling (BIM) used for architectural design, 3D modeling, and construction documentation.
This course helps you develop complete architectural projects from concept design to detailed working drawings using intelligent parametric modeling tools.
Introduction to tools, navigation, and project setup.
Walls, doors, windows, floors and roofs modeling.
Creating and managing Revit families.
Complex forms, stairs, curtain walls, and massing.
Sheets, annotations, tags, and schedules.
Complete architectural project workflow from start to finish.
Master Revit Architecture and become job-ready for modern BIM-based design workflows.
Enquire Now