BIM TRAINING PROGRAM

BIM Fundamentals Course

A complete foundation program in Building Information Modeling (BIM) designed for architecture, civil, and engineering students. Learn industry workflows, coordination, standards, and project delivery systems.

Enroll Now
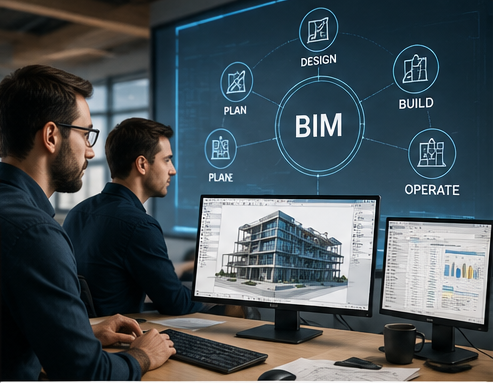
BIM Course

About the Course

BIM (Building Information Modeling) is the global standard for modern construction and design workflow. This course introduces you to intelligent 3D modeling, project coordination, documentation, and data-driven design processes used in real AEC projects.

You will learn how architectural, structural, and MEP teams collaborate inside a Common Data Environment (CDE) to deliver accurate and coordinated construction documentation.

What You Will Learn
  • ✔ Industry-standard BIM workflow understanding
  • ✔ Real-world project coordination techniques
  • ✔ BIM documentation & model development skills
  • ✔ Hands-on Revit-based practical training

Key Highlights

Duration
2–3 Months Intensive Training
Mode
Online / Offline Practical Sessions
Software Covered
Autodesk Revit + BIM Tools
Level
Beginner to Professional
Certification
Industry Recognized Certificate
Career Support
Job Guidance & Portfolio Assistance

Course Curriculum

Module 1: BIM Introduction

Basics of BIM, workflows, and AEC industry standards.

Module 2: Revit Basics

Interface, tools, modeling fundamentals.

Module 3: Architectural Modeling

Walls, floors, doors, windows, and building components.

Module 4: Coordination

Clash detection, collaboration, and CDE workflow.

Module 5: Documentation

Sheets, annotations, schedules, and detailing.

Module 6: Case Study Project

Real-world BIM project execution from start to finish.

Start Your BIM Career Today

Join industry-focused BIM training and build your career in Architecture, Engineering & Construction.

Enquire Now